Dining Room Furniture Guide
A practical step-by-step guide to dining room furniture guide, including preparation, instructions, common issues, tips, and next steps.
Dining Room Furniture Guide
This dining room furniture guide walks you through planning, measuring, and choosing pieces that fit your space and daily routine. You will learn how to match table sizes to room dimensions, pick durable materials, and arrange seating so the room feels comfortable and works harder for you.
Fast Answer
- Measure first: Leave 90–120 cm of walking space around the table.
- Match table to room: Allow 60 cm width per diner for comfortable seating.
Before You Start
- Tape measure for recording room length, width, and ceiling height
- Sketch paper or a simple floor-plan app for testing layouts
- Painter’s tape or newspaper to mark table and chair footprints on the floor
- Notepad to log door swings, radiator positions, and window sills
Step-by-Step Instructions
Measure Your Dining Room Accurately
Start by measuring the full length and width of the room in centimetres. Note the ceiling height, window positions, radiator locations, and any doorways that swing into the space. Record these numbers on paper rather than trusting memory.
Next, measure the room’s “clear floor space” — the area left after you subtract the space taken by built-in furniture, chimney breasts, or alcoves. This clear space is the true footprint you have available. A room that is 3.5 m by 4 m on paper may have only 3 m by 3.4 m of usable floor once you account for radiators and door swings.
Work Out the Right Table Size for Your Room
For a dining table to feel comfortable, you need 90–120 cm of clearance between the table edge and the wall or nearest furniture. This space lets people push chairs back and walk behind seated diners without squeezing. Subtract this clearance from both the room length and width to find the maximum table footprint.
For example, a room that is 3 m wide gives you a maximum table width of about 1.2 m, because 90 cm is needed on each side. A 4 m long room gives a table length maximum of about 2.2 m, assuming you need 90 cm clearance at each end. If the room is used as a passageway to a kitchen or hallway, add another 30 cm on the traffic side.
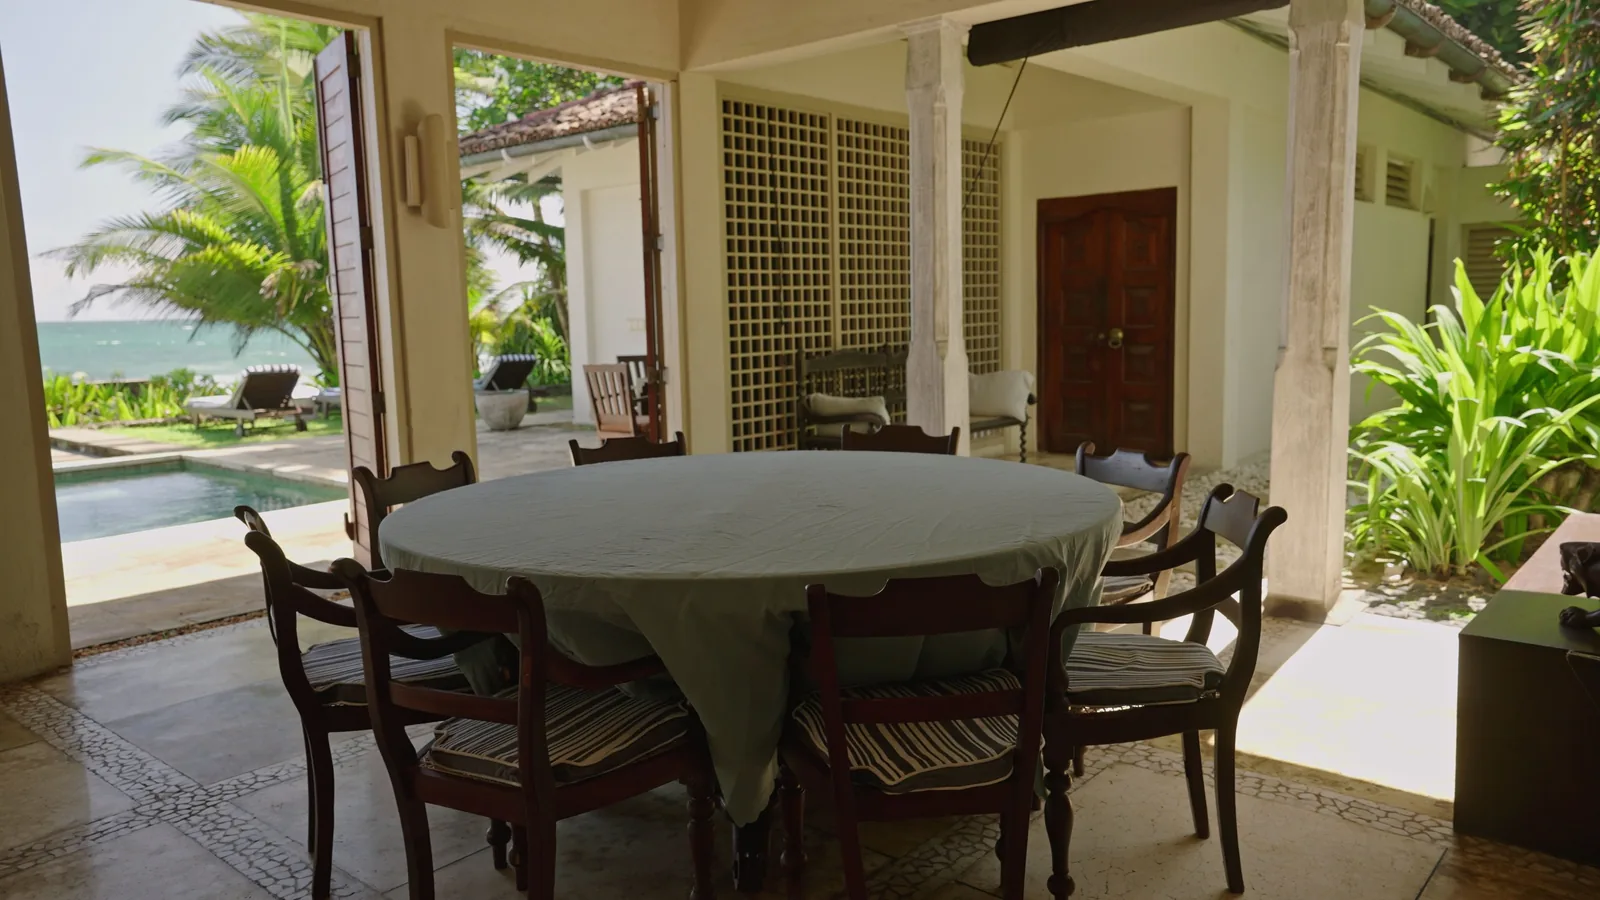
Each seated diner needs roughly 60 cm of table width and about 40 cm of table depth for their plate and glass. A 1.8 m table seats six comfortably; a 2.4 m table seats eight. Round tables need a diameter of 120 cm for four people, 150 cm for six, and 180 cm for eight.
Match Table Shape to How You Use the Room
Rectangular tables are the classic choice for narrow rooms because they use wall space efficiently and make serving straightforward. They suit families who need to seat six or more and who have a room that is noticeably longer than it is wide.
Round tables work better in square rooms because they create a more inclusive, social layout and allow easy conversation. They also fit into corners more neatly. On the downside, a round table seats fewer people for its diameter, and you cannot push it flush against a wall to gain space.
Square tables suit small kitchens or breakfast nooks where two to four people usually eat. Extendable tables with drop leaves or a central butterfly mechanism give you flexibility: keep them compact for daily use and open them for guests. Test the extension mechanism in the shop before buying, because some designs require you to lift the table top, which can be heavy.
Choose a Table Material That Matches Your Routine
Think honestly about how your household eats. Solid oak and walnut tables look beautiful and last decades, but they scratch, stain, and react to heat and water. A hard wax or lacquer finish helps, but you will still need placemats and coasters. If you eat every meal at the table, choose a more forgiving top.
Laminate and melamine tops resist scratches, heat, and spills, making them practical for young families. They cost less than solid wood but can feel less warm in a formal dining room. Ceramic and porcelain tables are extremely durable and heat-resistant, but they chip if heavy items are dropped on them, and the surface feels cold to the touch.
Consider the base material too. Solid wood legs are sturdy but can wobble on uneven floors. Metal legs in steel or aluminium are stable and modern, but they show smudges and can be noisy when chairs scrape against them. Stone or marble tops are striking but heavy, expensive, and porous — they need sealing and gentle care.
Pick Chairs That Support Good Posture and Comfort
Standard dining chairs have a seat height of 45–50 cm from the floor. Measure your table’s underside to confirm the chair fits underneath when pushed in. Most chairs slide under a table with a clearance of 25–30 cm between the seat and the table underside.
Seat depth matters as much as height. A seat that is 40–45 cm deep lets most adults sit with their back against the chair back while their feet rest flat on the floor. Deeper seats force people to slouch or perch on the front edge. Armrests add comfort for relaxed meals but stop chairs from sliding under the table, so measure your space carefully if you want armed chairs.
Upholstered seats add comfort for long meals but show stains and wear. Removable and washable covers make cleaning easier. Wooden or plastic seats are practical for daily use but can feel hard after an hour. Buy one chair first and test it for a week before committing to a full set, if your budget allows.
Plan Storage for Everyday and Occasional Use
Dining rooms need storage for tableware, linens, and serving pieces. A sideboard or credenza 120–180 cm wide and 75–85 cm tall provides the most useful storage for its footprint. Place it against the longest wall or in an alcove where it does not block circulation.
Match the sideboard height to the table height. A sideboard that is slightly taller than the table (around 85 cm) is easier to use when plating food, while a lower one around 75 cm suits serving from a seated position. Check that doors and drawers open fully without hitting nearby furniture or the dining table.
Open shelving or a display cabinet works well for items you use regularly, but it collects dust and needs neat styling. Closed cabinets hide clutter and protect fragile items but make it harder to see what you have. A combination of one closed sideboard and one open shelf gives you the best of both.
Arrange the Layout for Traffic Flow and Conversation
Place the table so that the longest side faces the main entrance or the window, which makes the room feel generous and welcoming. Keep at least 90 cm of clearance on the side where people walk most often, and increase it to 110–120 cm if the room is a through-route to a kitchen or hallway.
Position the sideboard against the wall closest to the kitchen, so you can plate food and serve without crossing the room. If space allows, leave 90 cm between the sideboard and the table so someone can stand at the sideboard while others pass behind them.
Do not push the table against a wall even in small rooms. Pulling it out 15–20 cm lets the tabletop overhang safely and makes it easier to access chairs on that side. A rug under the table should extend at least 60 cm beyond the table edge on each side so chairs stay on it when pulled out.
Judge Quality Before You Buy
Solid wood furniture should have dovetail joints on drawers and mortise-and-tenon joints on the table frame and chair legs. Check for veneer that covers particleboard instead of solid wood underneath. Veneer is not always a bad sign, but cheap particleboard sags under heavy loads and swells if it gets wet.
Sit on every chair you are considering and rock gently from side to side. A good chair should feel solid with no squeaks or wobbles. Lift one corner of the table — a heavy, stable table should not twist or flex. Check that protective glides or castors are attached to table and chair legs so the furniture does not scratch your floor.
Ask the seller about the construction warranty and returns. Many GB retailers offer a 5–10 year guarantee on frames and mechanisms. If a shop cannot tell you the frame material or joint type, treat that as a warning sign.
Quick Reference
| Situation | Use this | Why |
|---|---|---|
| Room width under 2.5 m | Round or square table under 110 cm | Rectangular tables make the room feel like a corridor |
| Family with young children | Laminate or ceramic tabletop | Resists spills, scratches, and heat without daily fuss |
| Entertaining guests monthly | Extendable rectangular table | Compact daily footprint with extra seating when needed |
| Small dining room that is a walkway | 90–120 cm clearance on all sides | Keeps movement easy and avoids chair collisions |
| Matching sideboard to table | Similar width, 5–10 cm taller than table | Practical serving height with balanced proportions |
Common Problems When You Choose Dining Room Furniture
The Table Is Too Big for the Room
You have already bought a table that leaves less than 70 cm of walking space. Fix this by removing any unnecessary furniture near the table, such as extra chairs or side tables. If that does not help, you may need to swap the table for a narrower model. Measure again, and err on the smaller side this time.
Chairs Do Not Slide Under the Table
Armrests that are too high or seat heights that are too tall stop chairs from tucking in. Measure the clearance between the floor and the table underside, then compare with your chair seat height plus armrest height. Look for chairs with a lower seat profile or remove the armrests where possible.
The Sideboard Blocks the Door or Radiator
Placement mistakes leave a sideboard in front of a door swing or a radiator. Move the sideboard to a different wall, even if it means choosing a wider, shallow unit. Keep at least 15 cm of clearance between furniture and a radiator so heat can circulate.
The Table Wobbles on Uneven Floors
Older floors are rarely perfectly level. Use furniture glides or adjustable feet to stabilise the table. For wood floors, felt pads protect the surface; for uneven spots, screw-style adjusters work better than sticking pads.
You Cannot Fit Both a Table and Storage
When space is very tight, choose a table with built-in storage, such as a drawer or drop-leaf sides. Alternatively, hang a narrow wall shelf instead of a floor sideboard. Keep the storage within 20 cm of the table to minimise walking distance while serving.
Advanced Tips for a Smarter Dining Room
- Choose a table with a butterfly leaf or single drop leaf instead of heavy extra leaves that need a separate storage space. You gain flexibility without sacrificing a cupboard.
- A round table with a lazy Susan is ideal for families who share dishes at every meal; it keeps serving bowls within reach of all seats.
- Mix chair styles for a relaxed, collected look: two upholstered chairs at the head and foot, and wooden chairs along the sides. You save money and add character.
- Add a bench on one side of the table — it seats more people than individual chairs and can slide fully underneath to free up floor space.
- Specify castors on the table base if you need to move the table for cleaning or entertaining. Locking castors keep it stable during meals.
- When buying online, order a fabric swatch or wood sample first to confirm the colour and finish suit your room in daylight.
Dining Room Furniture Guide FAQ
Common Issues
If the result is not working as expected, return to the previous step, check the material or setting involved, and make one adjustment at a time for dining room furniture guide.
How much space do I need around a dining table?
Allow at least 90 cm of clearance on every side for chair movement and walking. If your dining room is a passageway, increase this to 110–120 cm on the traffic side. For every additional person seated, add 60 cm of table width.
Should the sideboard be taller or shorter than the table?
A sideboard around 5–10 cm taller than the table works best for serving and plating food. This height lets you reach dishes without bending, while still matching the visual scale of the table. Standard sideboards are 75–85 cm tall.
What is the best table shape for a small dining room?
A round table under 110 cm diameter fits small rooms best because it eliminates sharp corners and feels less bulky. If you prefer a rectangular table, choose one under 160 cm long and avoid armchairs on the sides to keep the space open.
How many people fit at a 1.8 m rectangular table?
A 1.8 m long, 90 cm wide table seats six people comfortably when you use the short ends as seats. Without the short ends, it seats four on the sides. For eight people, choose a table at least 2.4 m long.
What material resists daily wear best?
Laminate and ceramic table tops resist scratches, heat, and spills, making them the most practical for families. Solid wood needs regular care and can stain. For chair upholstery, choose stain-resistant fabrics or removable, washable covers.
How do I choose dining chairs that are comfortable?
Look for a seat height of 45–50 cm, a seat depth of 40–45 cm, and a backrest that supports the lower back. Sit on the chair for at least five minutes in the shop to test comfort. Removable cushion covers make daily cleaning easier.
Final Checklist for Your Dining Room Furniture
- I measured the room length, width, and clear floor space in centimetres
- I confirmed 90–120 cm clearance around the table for walking and chairs
- I matched the table size to the number of people and the room footprint
- I checked that chairs slide under the table and support comfortable posture
- I placed storage 90 cm away from the table so serving is easy
- I tested table and chair joints, stability, and protective glides before purchase
- I planned delivery access through doorways, corridors, and corners
Next action: Mark your floor with painter’s tape and live with the planned layout for 48 hours. Move the tape if any path feels tight, then start shopping with your final measurements in hand.