Small Living Room Furniture Guide
A practical step-by-step guide to small living room furniture guide, including preparation, instructions, common issues, tips, and next steps.
Small Living Room Furniture Guide
This guide walks you through choosing, measuring, and placing furniture for a small living room without making it feel cramped. You will learn the best lay-out rules, the right sizes for sofas and shelves, and how to avoid the most common buying mistakes. The key is measuring everything first.
Fast Answer
- Biggest rule: Keep walkways clear and choose pieces that float, not block.
Before You Start
- Tape measure (a long one, at least 3 m)
- Floor plan or graph paper and pencil
- Painter's tape for marking out sizes on the floor
- Phone camera to note light sources and plug sockets
- Door widths, hallway widths, and stair turn measurements
Step-by-Step Instructions
Measure the Room and All Entry Points
Start with the overall footprint of the room: length, width, and ceiling height. Then measure all fixed elements: radiators, window sills, doors, and any alcoves. Note the position of plug sockets and light switches because furniture must not block them.
Measure the width of every door the new furniture must pass through, including the front door, internal doors, and any lift or stair landing. Write these numbers down. A common trap is buying a sofa that fits against the living room wall but will not fit around a stair turn.
Decide the Seating Layout Before Choosing Pieces
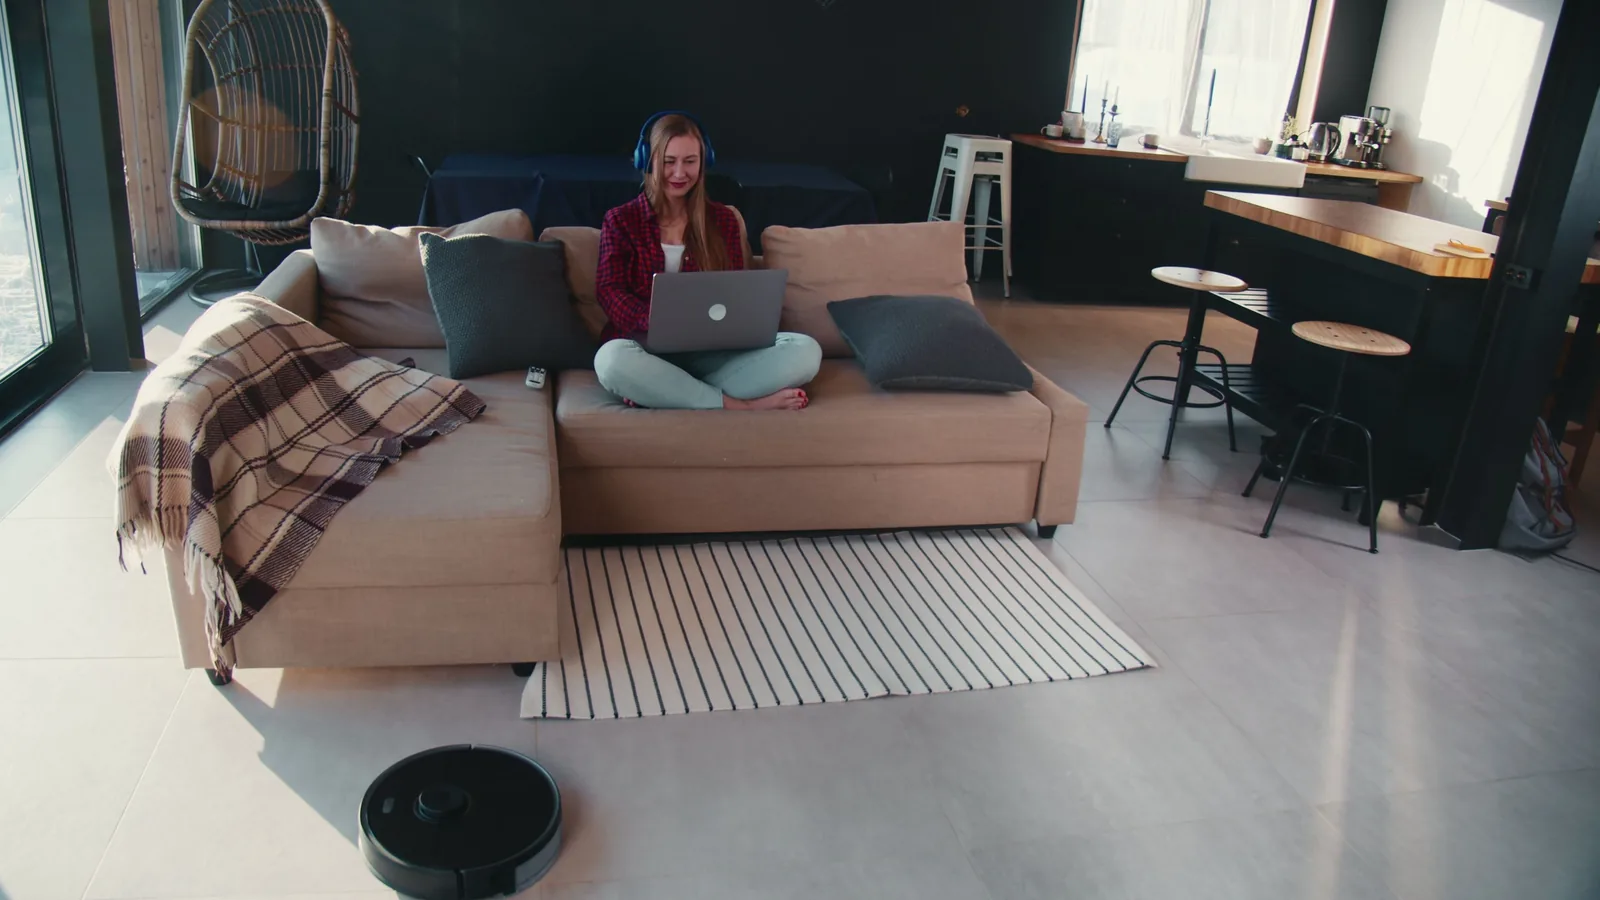
For most small living rooms, you have three basic layouts. The single-wall layout places all seating against one wall, leaving the rest of the room open. The L-shape layout uses two walls and works best in square rooms. The floating layout has seating away from the wall to split a long, narrow room into a seating zone and a dining or work zone.
Choose the layout that keeps clear walkways of at least 60 cm between furniture pieces. If people must squeeze or step over feet to pass, the layout is wrong. Sketch the layout on graph paper before you shop.
Pick the Right Sofa Size and Shape
A standard three-seater sofa is usually 180–210 cm wide. For a small room, that width is rarely the best use of your space. Instead, look for a two-seater around 140–160 cm wide. A two-seater plus one or two armchairs gives more flexible seating than one massive sofa.
If you need maximum seating in a compact footprint, consider a small L-shaped sofa or a snuggle chair. Check the seat depth and back height, not just the width, because a deep seat steals valuable floor space. Armless sofas take up less visual room and make a small space feel lighter.
Prioritise Careful Side Tables Over One Big Coffee Table
A large square coffee table in front of the sofa can feel like an obstacle in a small room. Instead, consider two smaller nesting tables or a narrow console table. A round or oval table takes up less visual space than a rectangular one and leaves better flow.
Side tables beside each seat hold drinks and books without creating a central obstacle. If you do want a coffee table, look for one under 90 cm long with a slim profile or an open design that does not block the floor. Tables on castors are easy to roll out of the way.
Use Vertical Storage for Everything You Can
Floor space is precious in a small living room, so think upwards. Tall, narrow bookcases, shelving units, or wall-mounted cabinets use the wall rather than the floor. A 180 cm tall shelf unit stores as much as a low sideboard but occupies far less floor area.
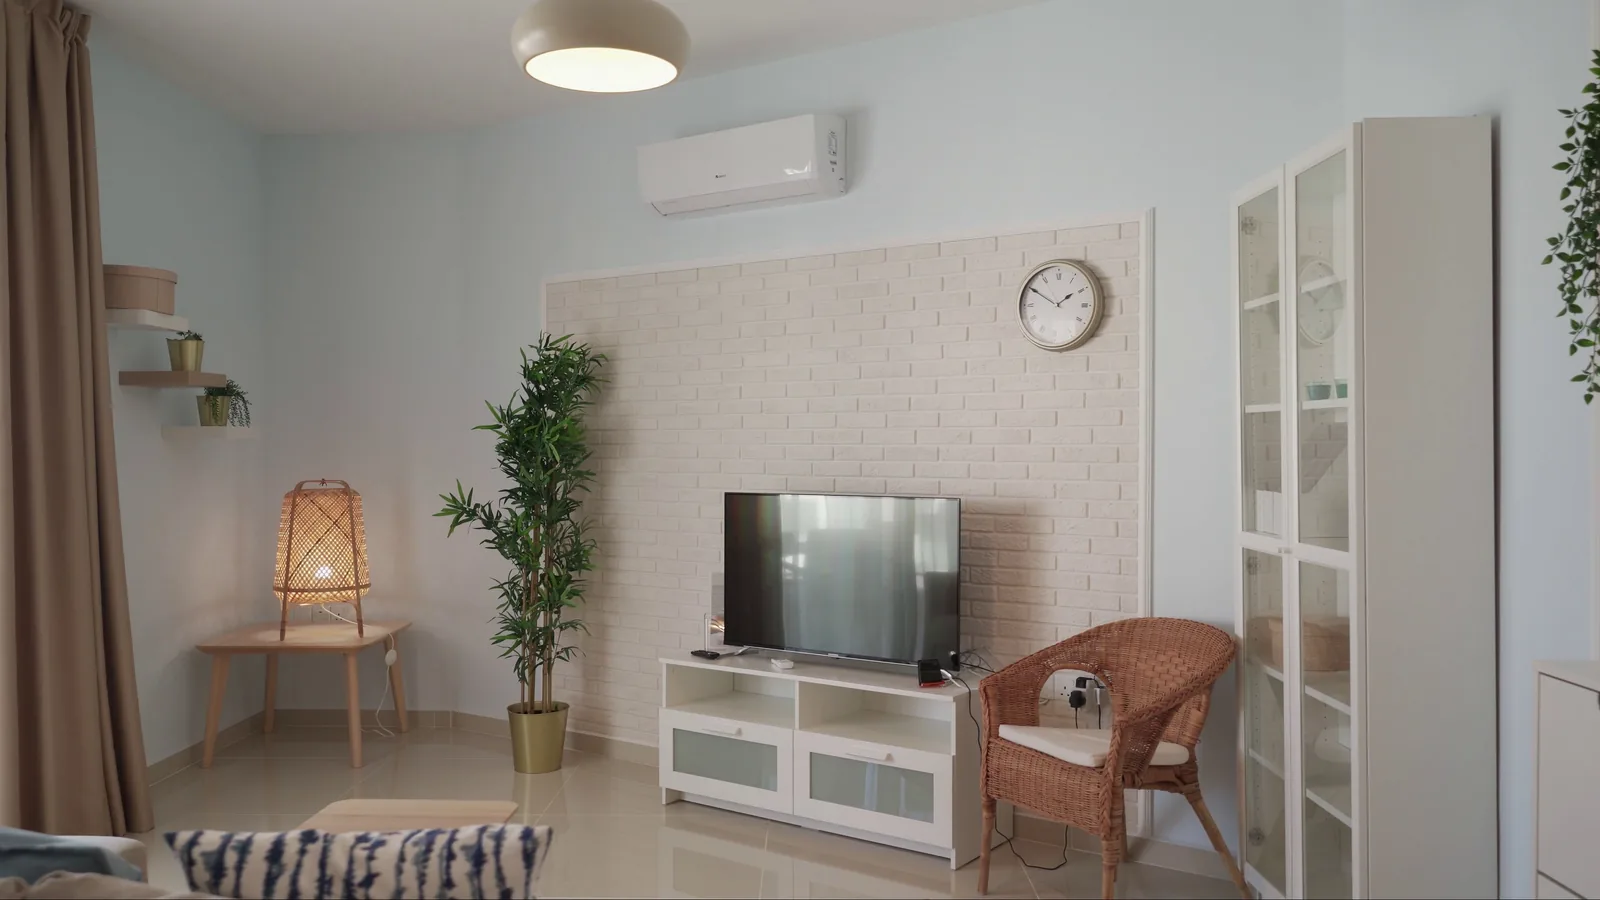
Mount TVs on a wall bracket instead of buying a media console. Floating shelves above a desk or radiator keep items visible without adding a furniture footprint. For anything you need frequently but hide often, choose storage with doors to avoid visual clutter.
Choose Light or Raised Furniture to Open the Floor
Furniture with visible legs raises the sightline and makes a small room feel bigger. A sofa with slim legs and a gap underneath creates a sense of openness compared to a low, plinth-style model that touches the floor. Choose leg heights of at least 15 cm to let light pass below.
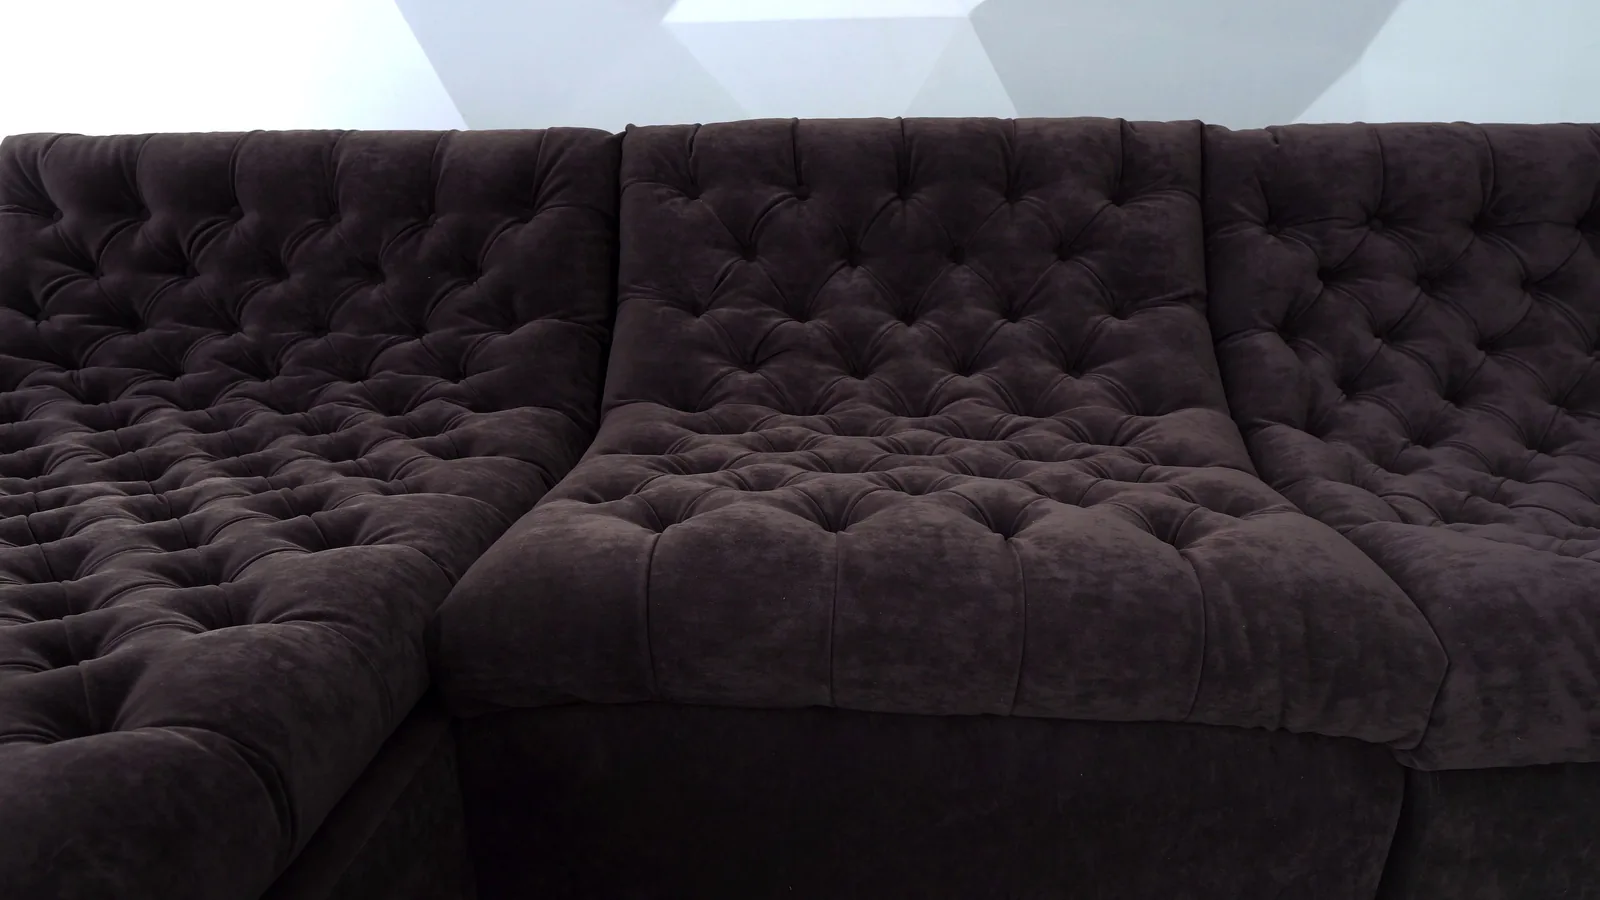
Light-coloured upholstery in grey, cream, or soft beige reflects more light than dark, heavy colours. Glass or acrylic table tops also preserve a sense of space. When you need visual weight, use dark colours in small doses, for example, a dark cushion or a slim dark table frame.
Set the Focal Point and a Clear Line of Sight
Every living room benefits from one focus, whether that is a fireplace, a window, or the TV bracket. Place the main seating to face that focal point directly. A clear central line of sight makes the room feel ordered and calm rather than scattered.
If the room has no natural focal point, make a wall feature with a large framed print or a wall mirror. Avoid placing the sofa with its back to the door if you can, because that arrangement feels exposed and blocks the entrance.
Allow Space for Door and Drawer Swings
Check that every door can fully open without hitting furniture. That includes room doors, cupboard doors, and internal drawers on chests and sideboards. A cabinet drawer needs around 40–50 cm of clearance in front to pull out fully.
If a door opens into the room, leave a clear zone of at least 90 cm square for comfortable entry and exit. Use door stoppers where necessary but never rely on them to solve a layout error.
Use a Rug and Lighting to Define Zones
One large rug can visually anchor the seating zone and stop the room feeling choppy. Choose a rug that extends at least 15 cm in front of the sofa, or place all front legs of the sofa on the rug. A rug that is too small makes the room look uncertain.
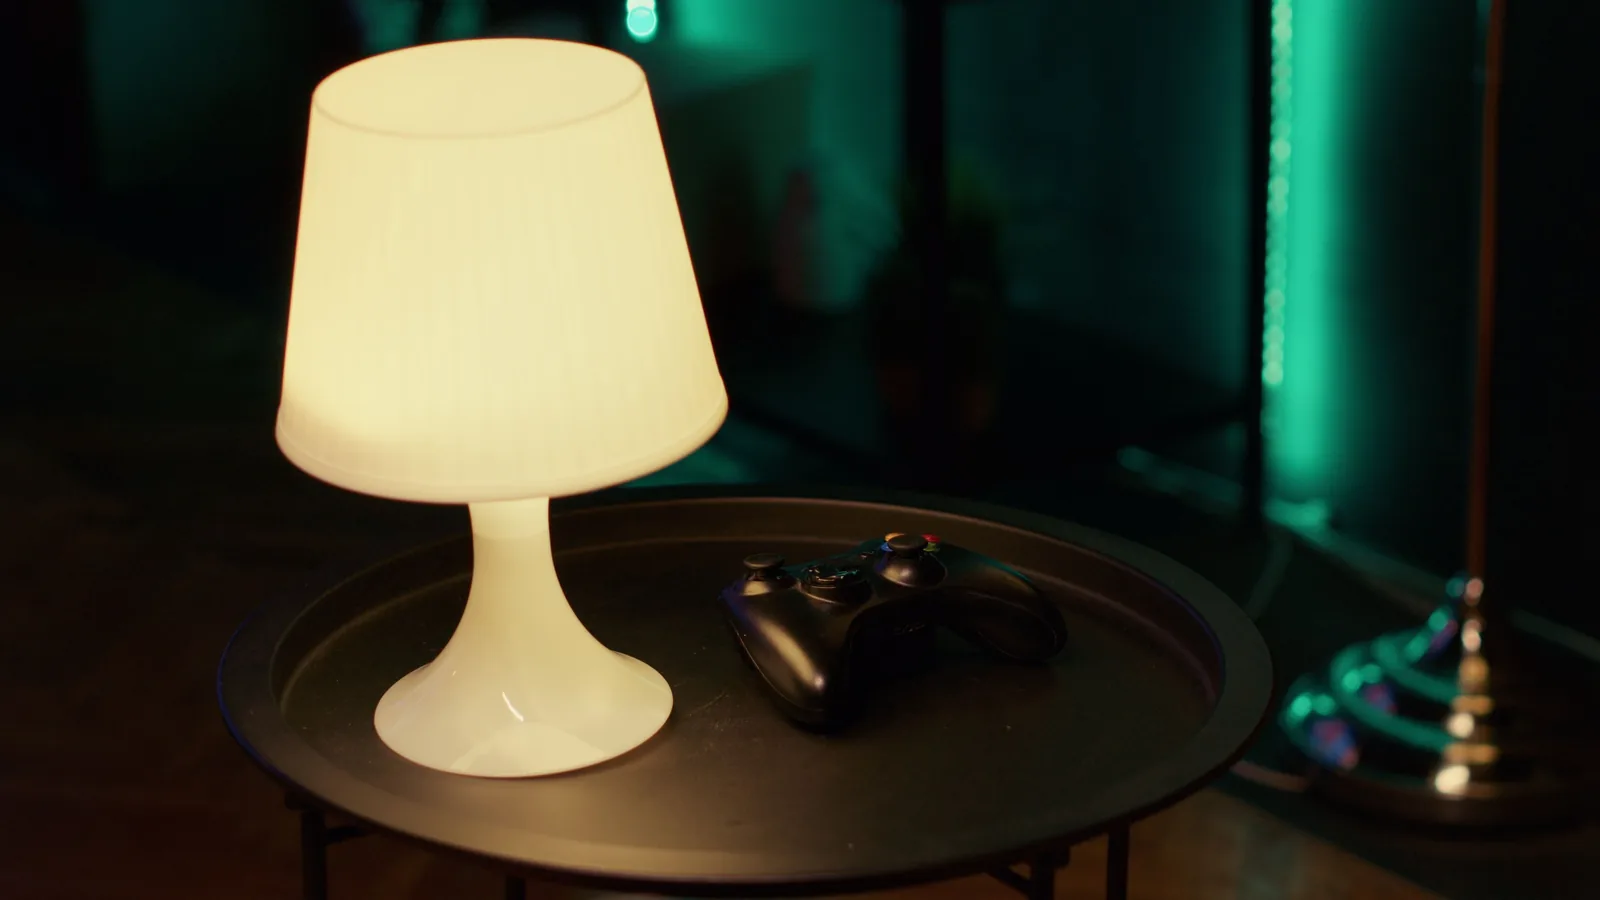
Use a floor lamp in dark corners rather than just a ceiling light. Pointing a narrow beam at a wall or artwork creates depth. A slim arc floor lamp adds light without eating up a table-top surface.
Do a Final Walk-Test and Adjust
Before you commit to buying, walk through the planned room with tape on the floor or a temporary cardboard mock-up. Sit in the seat positions and check that you can see the television or view comfortably. Check that a person can walk from the door to the window or sofa without shuffling sideways.
Adjust any piece that makes you stretch, reach, or squeeze. A layout only works if it feels natural in daily use. If something feels tight, swap a piece for a narrower or lower model rather than forcing it.
Quick Reference
| Situation | Use this | Why |
|---|---|---|
| Tight hallway or stair turn | Measure all door widths before buying | Furniture must get into the room first |
| Long, narrow room | Floating seating layout | Splits the room into useful zones |
| Small square room | L-shape layout on two walls | Uses corners without a central block |
| Immediate daily pass-through | Round or oval coffee table | Softens flow and removes sharp corners |
| Lots of stuff to store | Tall bookshelf or wall cabinets | Uses vertical space, not floor space |
Common Problems When You Choose Furniture for a Small Living Room
- Furniture arrives but will not fit through the front door. Always compare delivery path widths to the packaged item size, not just the assembled size. Ask the seller for the boxed dimensions before ordering.
- The room feels cramped with big furniture against all walls. Pull at least one piece away from the wall, even by 15 cm, to create depth and a sense of breathing space.
- The sofa fits but you cannot open the internal door. Re-read your measurements before choosing. Walk the path with a tape measure and mark any swing zones.
- TV is blocked or too close to seating. Re-measure the room height and viewing distance. For a typical 43-inch TV, you need roughly 1.5–2 m clear viewing distance.
- Storage units block plug sockets. Note socket height and position on your floor plan. Choose a unit with a gap behind or a lower cabinet that leaves sockets reachable.
Advanced Tips for Making the Most of a Small Living Room
- Try a modular sofa. A modular sofa with separate sections is easier to manoeuvre through tight turns than a one-piece frame. You can also rearrange it for different uses or room changes later.
- Use concealed storage in the base. An ottoman or a bench with lift-up storage stores blankets or games without extra cabinets. Place it close to the sofa as a footrest or extra seat.
- Match furniture leg colours to the floor or to a light tone. Matching legs visually continue the floor line, making the room feel less interrupted.
- Paint built-in shelving the same colour as the wall. This trick makes a large shelf unit recede instead of dominating the room.
- Consider furniture on castors. A slim console table or cart on wheels can shift out of the way for cleaning or guest seating.
Small Living Room Furniture Guide FAQ
Final Checklist for small living room furniture guide
- Measured the room, doorways, lifts, and stair turns
- Chosen a layout that keeps a 60 cm walkway clear
- Picked a sofa sized for the room, not the wall
- Checked door and drawer swings for all furniture
- Selected storage that uses wall height over floor width
- Opted for light or raised furniture to open the floor
- Marked out the final layout with tape and walked the route
- Verified socket positions and viewing distance for the TV
FAQ
Common Issues
If the result is not working as expected, return to the previous step, check the material or setting involved, and make one adjustment at a time for small living room furniture guide.
What should I check before using this advice?
Check the current details that apply to small living room furniture guide, including availability, local rules, timing, compatibility, and any personal constraints.
Who is this guidance best for?
It is written for readers who want a practical starting point and are prepared to compare the advice with their own situation before acting.
What is the simplest next step?
Start with the first low-risk action, check the result, and make one adjustment at a time rather than changing several things at once.